F7Hotel · Banquet
The Crown
Top floor reserved for hotel suites and a banquet hall with rooftop terrace access. Premium positioning — the views, the privacy, the prestige.

A walk-through of every floor — extracted from the architect's CAD,
rebuilt in 3D, and broken apart so you can see exactly what you're buying into.
A G+7 commercial tower designed by Vastulipi for GPCL Builders. Footprint extracted from the architect's actual DWG file. 10 levels, 8 above-ground, 2 basements.
What you scrolled through above is the building, rebuilt from the architect's DWG. Here's how it looks finished — at golden hour and at dusk.
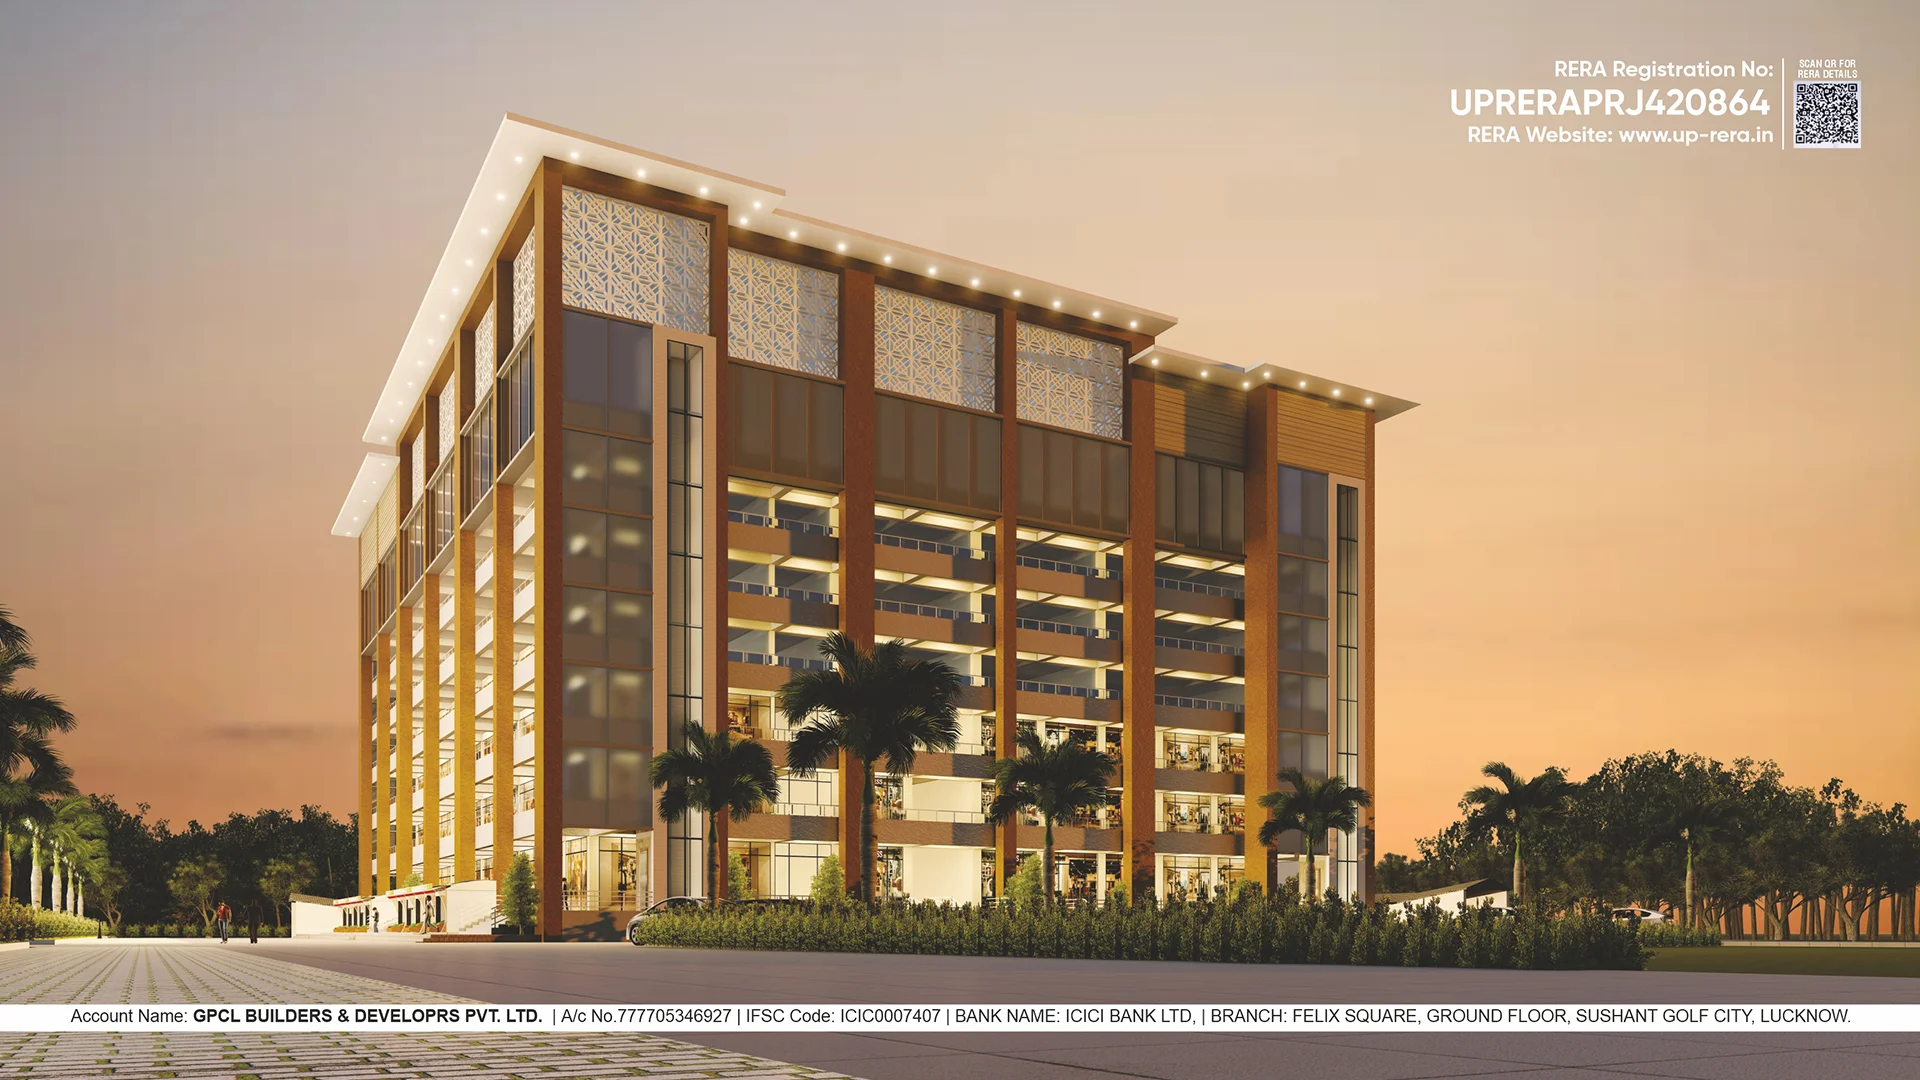

The 3D experience above is rebuilt from the architect's CAD. Below — a written record of what each floor is, who it's for, and what makes it work.
Top floor reserved for hotel suites and a banquet hall with rooftop terrace access. Premium positioning — the views, the privacy, the prestige.
Hotel reception, restaurants, and bar. The face of the hospitality wing — high-traffic, food-grade plumbing, dedicated service lifts.
Bare-shell offices ready for fit-out. Column-free interiors where possible, full-height glass on the facade, dedicated AHU and toilet cores.
Identical floor plate to F5. Mid-tier altitude — close enough to the ground for quick lift access, high enough to escape the street noise.
Best-of-both-worlds level. Optional internal staircase connection to F2 for double-height occupiers who want a two-floor HQ.
The first dedicated office level — quick access from the lobby, ideal for high-footfall offices like clinics, consultancies, and customer-facing teams.
Upper retail floor — boutique, salon, café, studio category tenants. Connected to ground via escalator and high-speed lifts. Visible from the road.
The ground floor — full-height shopfronts, road visibility, walk-in footfall. Anchor tenant friendly. Direct lobby connection for upper floors.
Direct ramp from the gate. First parking pickup level — closest to the lobby lift core, ideal slots for hotel and front-office staff.
Lower basement — staff and visitor capacity. Mechanical and electrical rooms, water tanks, fire pump room located on this level.
Visit Brij Tower at Skyline Plaza-3, Sushant Golf City — or speak to the GPCL team for unit pricing, fit-out specs, and POA terms.