
Brij Tower · Loading
RERA UPRERAPRJ420864
Enquire now

Four worlds.
One address.

Retail · Floors G-1
Office · Floors 2-5
Hotel/Banquet · Floors 6-7
Parking · Basement 1-2
The premise

A floor plan is a philosophy.

At Brij Tower, every level was drawn around the people who would live a part of their day inside it. The retail walks the street. The offices breathe daylight. The hotel hosts. The banquet remembers. Below — the spaces, in detail.

01 · Retail

A street
that shops back.

Street-level entrances, full-frontal visibility from the main road, and modules built for low maintenance — Brij Tower's retail floor was drawn for footfall that actually converts.

  • Low-maintenance retail shops
  • Street-level entrance layout
  • Pedestrian pathway visibility
  • Maximum unit visibility from main road
  • Designated drop-off & loading bays
  • Shared washrooms on each floor
01 · RETAIL
Retail interior at Brij Tower
Floors G — 1
02 · Office

Smart
office space.

Built for the way modern businesses actually work — daylight that cuts through, lifts that don't make you wait, and power that does not blink.

  • Low-maintenance office module
  • 24-hour power back-up
  • Advanced firefighting system
  • High-speed lifts
  • State-of-the-art interior design
  • Separate metering per office
  • ISI-marked electrical fittings
  • Generous daylight orientation
02 · OFFICE
Modern office interior
Floors 2 — 5
03 · Hotel

A hotel
that knows Lucknow.

Suites for travelling executives, fine-dining for unhurried evenings, lounges for the in-between hours. Hospitality, in the building's own rhythm.
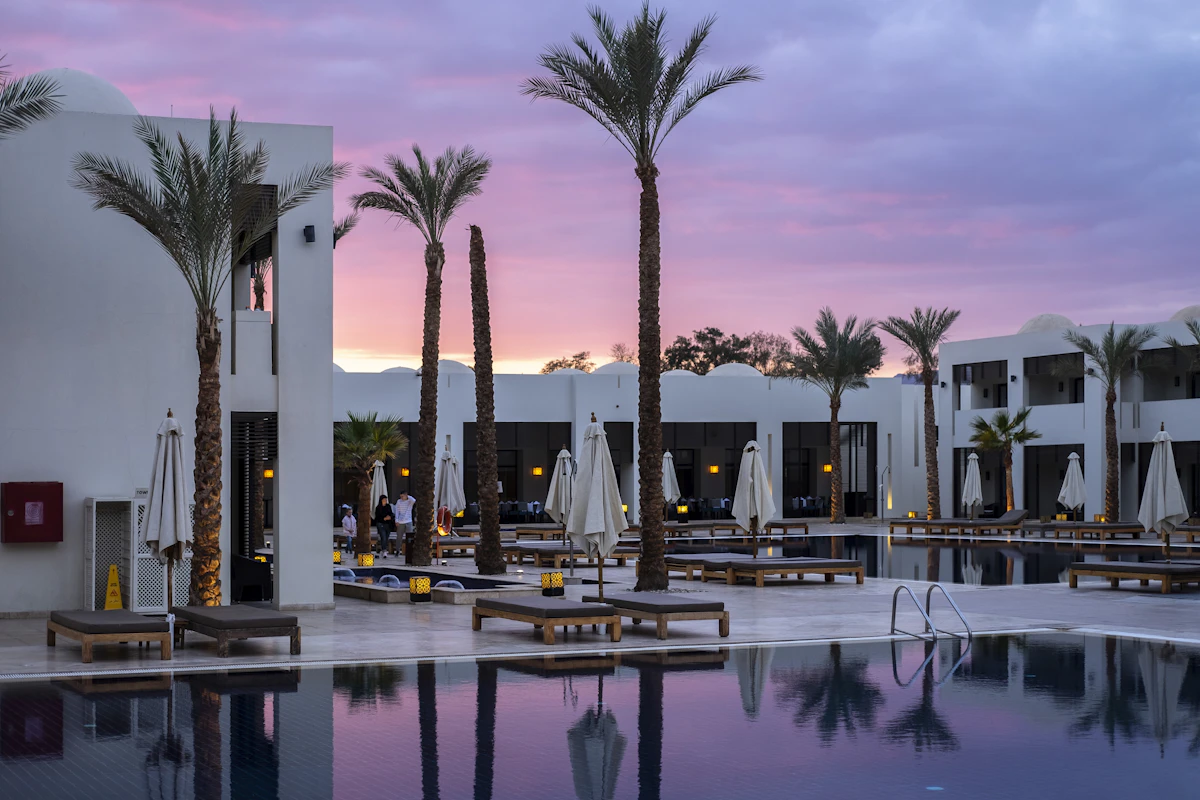
  • Low-maintenance modular hotel design
  • Fine-dining restaurants, bars & lounges
  • Well-equipped gymnasium
  • 24×7 CCTV security
  • 100% power back-up
  • High-speed Wi-Fi across all floors
  • Generous guest rooms & suites
  • 24-hour room service
  • Dedicated laundry service
  • Valet parking
03 · HOTEL
Hotel lobby interior
Floors 6 — 7
04 · Banquet

For the moments
worth remembering.

A large hall built for the days that matter — weddings, reunions, brand launches, board meetings. Interiors that hold the camera, acoustics that hold the room.
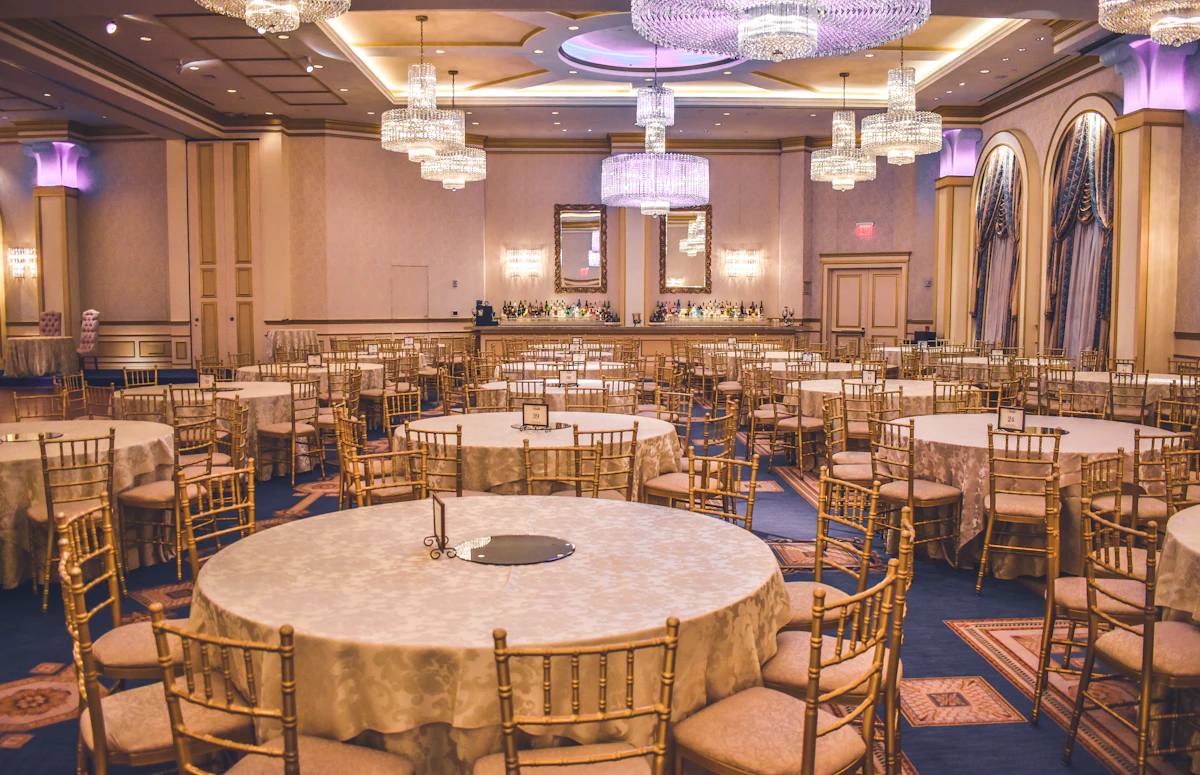
  • Ideal for social functions
  • Business meetings & boardrooms
  • Corporate conferences
  • Well-designed interiors
  • Dedicated banquet lift access
  • Multi-cuisine kitchen support
04 · BANQUET
Banquet hall interior
Floors 6 — 7
0
Passenger lifts
0
Service lifts
0
Basement parking
24/7
Power · Security
Drawn to scale

Want to see the building floor by floor?

Walk through Brij Tower's full 3D isometric, then descend floor-by-floor — from the rooftop hotel down to basement parking — in our cinematic floor-plan experience.

Enter floor plans